Materials and appearance
Colour, size, edges and coverage are coordinated with the building layout and adjoining materials. Samples are used to assess the appearance.

Slate for new builds and refurbishment. STN Nordic coordinates the stone, substructure and details for a facade that can be designed, ordered and built.
Slate’s natural surface gives a facade texture and variation. Size, laying direction and how the tiles meet influence the overall appearance as much as the colour.
We help building contractors, property owners and designers define the scope. This can include material supply, design or an installation package. System selection and responsibilities are clarified before production starts.
Colour, size, edges and coverage are coordinated with the building layout and adjoining materials. Samples are used to assess the appearance.
Substructures, fixings and interfaces are planned alongside the stone layout and other project documents.
Call-offs, access, installation sequences and inspections are adapted to the phases and agreed scope.
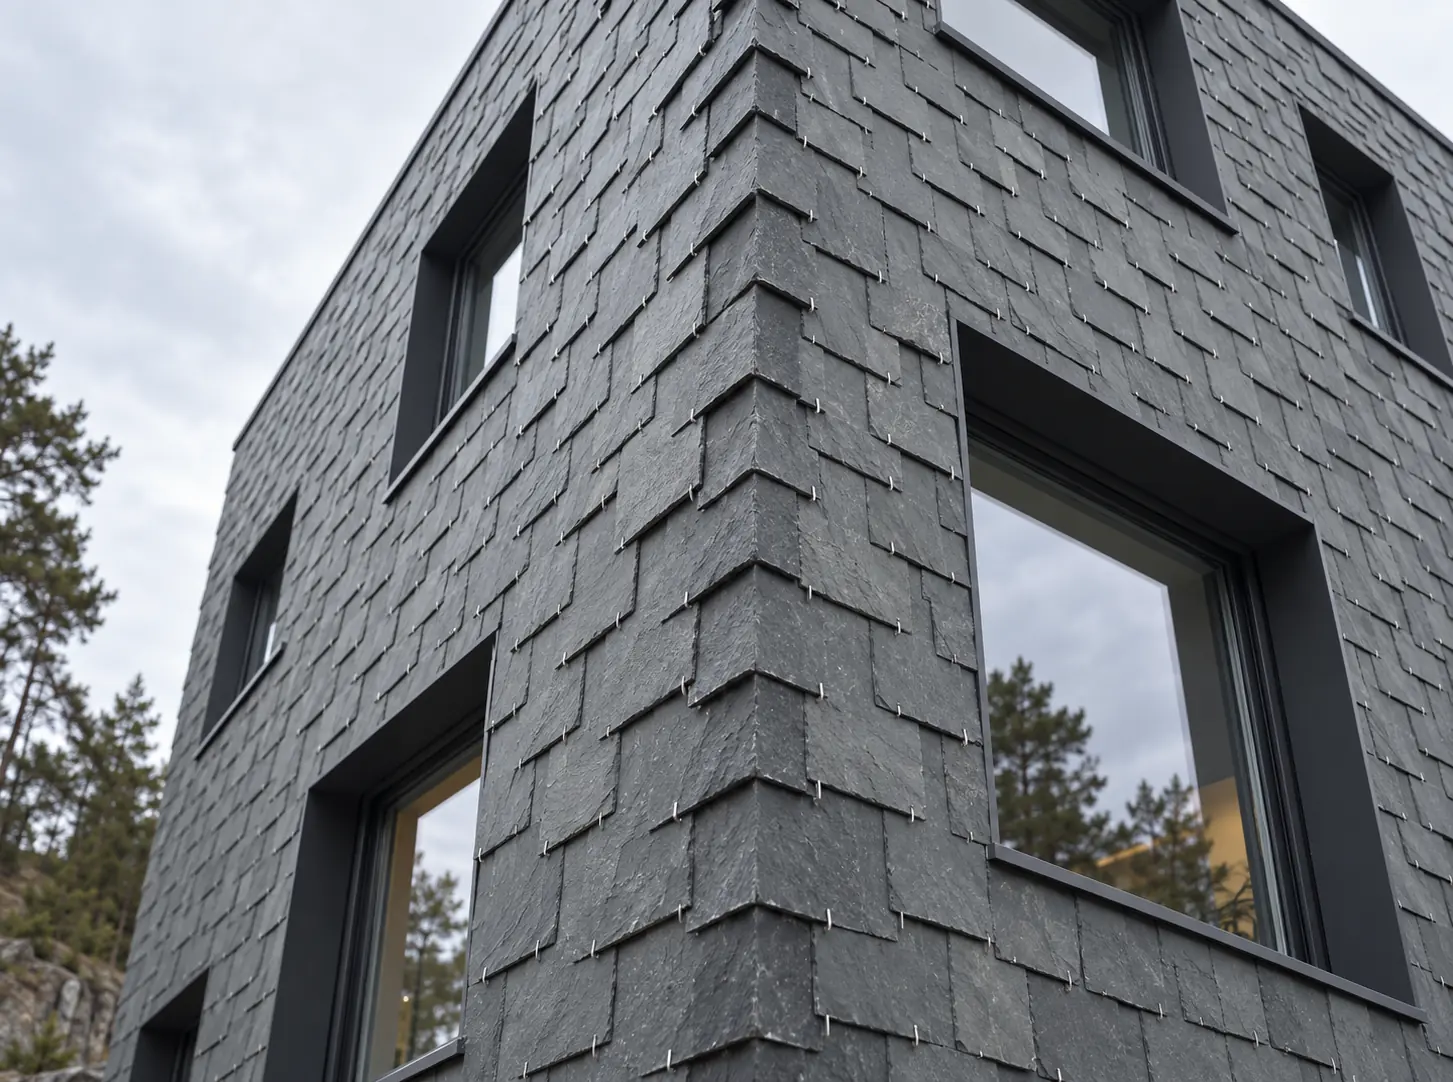
Thin slate tiles can be installed with overlaps and visible hooks on a ventilated substructure. Other slate products use screws or concealed fixings. Horizontal and vertical installation create different effects.
Single- and double-lap coverage affect the tile layout and material quantities. The chosen coverage needs coordinating with the system’s jointing and drainage details.
We use the documentation for the specific product. Sizes, fixings and substructures are selected as a coordinated solution for the building.
Explore other natural stone facade systems →Wall build-up, fixing substrate, facade weight and wind conditions inform system selection. Structural design and responsibilities are coordinated with the project engineer.
Ventilation, drainage and junctions with windows, doors and roofs need to be documented. The facade is assessed as a whole with the wall behind it.
The tile layout must work at external corners, plinths and openings. Stone details and flashings are coordinated before dimensions and ordering information are confirmed.
Project requirements for fire performance, environmental data and verification are checked against the chosen solution. We clarify what information is needed and who is responsible for each part.
New slate cladding needs to suit the building. The existing substrate, any additional insulation and junctions with windows and roofs influence both the solution and cost.
Describe what will be retained, removed or altered. Photographs and existing detail drawings help us identify questions to investigate before quoting.
You do not need every detail ready. Indicate which choices are confirmed and where you would like our help.
| Project information | What it helps us assess |
|---|---|
| Facade drawings and sections | Areas, openings, heights, corners and interfaces. |
| Wall build-up | Structure, substrate, insulation and existing cladding for refurbishment. |
| Material and appearance | Preferred slate, size, coverage and any reference samples. |
| Scope and programme | Materials, design or installation, project location, phases and preferred start date. |
| Site conditions | Access, scaffolding or access platforms, unloading and storage. |
A slate facade is the finished cladding assembly. Facade slate is the stone product used. Its size, thickness and fixing method need to suit the chosen facade system.
It depends on the stone product and system. Thin tiles can be installed on battens using hooks and overlaps. Other solutions use screws or other mechanical fixings. We follow the selected product’s instructions and the project requirements.
This needs assessing for the particular building. Substrates, load capacity, wall build-up and junctions at windows, plinths and roofs affect feasibility. Send existing drawings and photographs for an initial review.
A useful price requires a defined scope. Stone selection, size, coverage, substructure, corners, openings and installation conditions affect the estimate. State whether you need materials, installation or a complete work package.
Yes. Describe the desired colour, appearance and use in your sample request. We confirm a suitable product, sample availability, any cost and delivery before sending anything.
Plan to inspect the whole facade, including fixings, interfaces and damaged tiles. Care and any remedial work should follow the selected stone and system instructions. Record the materials and replacement method at handover.
Send drawings and a brief description of the scope so we can take the next step based on your project requirements.
Send a slate facade enquiry